Proposals and weddings: venues, capacities and practical notes
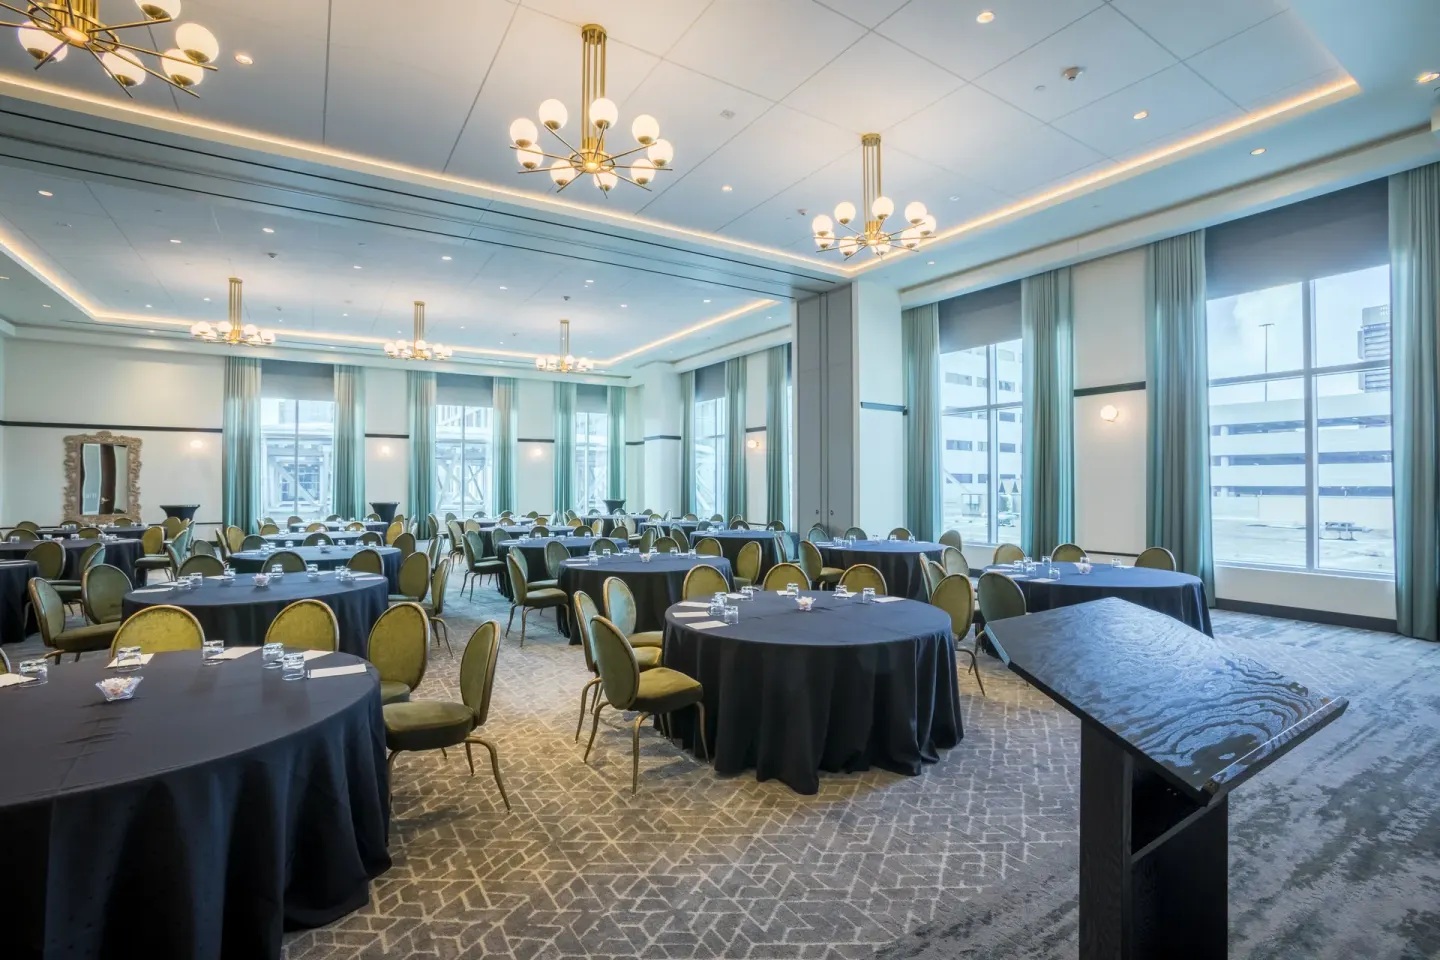
The Laura Hotel, Houston Downtown offers on-site wedding and proposal spaces including the Laurel Bay ballroom and smaller rooms (White Oak, Buffalo, Laurel Bay I/II and Allen's Landing). Laurel Bay is the largest indoor option (3,300 sq ft) with reception capacity typically listed at up to 200–250 guests depending on the layout; smaller rooms handle 50–150 guests for intimate ceremonies or rehearsal dinners.
In this guide
Overview — style, location, and key facts
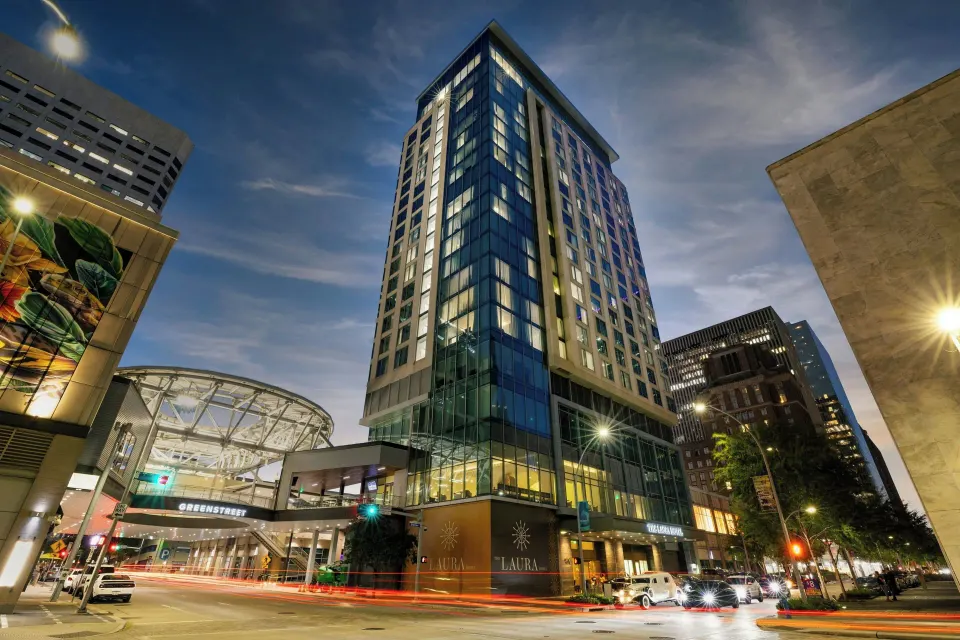
The Laura Hotel, Houston Downtown is a design-forward boutique hotel at 1070 Dallas St in downtown Houston, within easy walking distance of Discovery Green, Toyota Center and the George R. Brown Convention Center. The hotel operates as an all-ages property (the primary guest checking in must be at least 21).
Event spaces, meeting rooms, restaurant and rooftop amenities are concentrated near the third-floor meeting level and rooftop. The property advertises 218 guest rooms and five suites, on-site dining at Hull & Oak Southern Kitchen, a rooftop pool and a full-service spa.
- Address: 1070 Dallas St, Houston, TX 77002
- Check-in beginning at 3:00 PM; check-out by 12:00 PM noon
- Primary guest checking in must be 21+; children of all ages are welcome
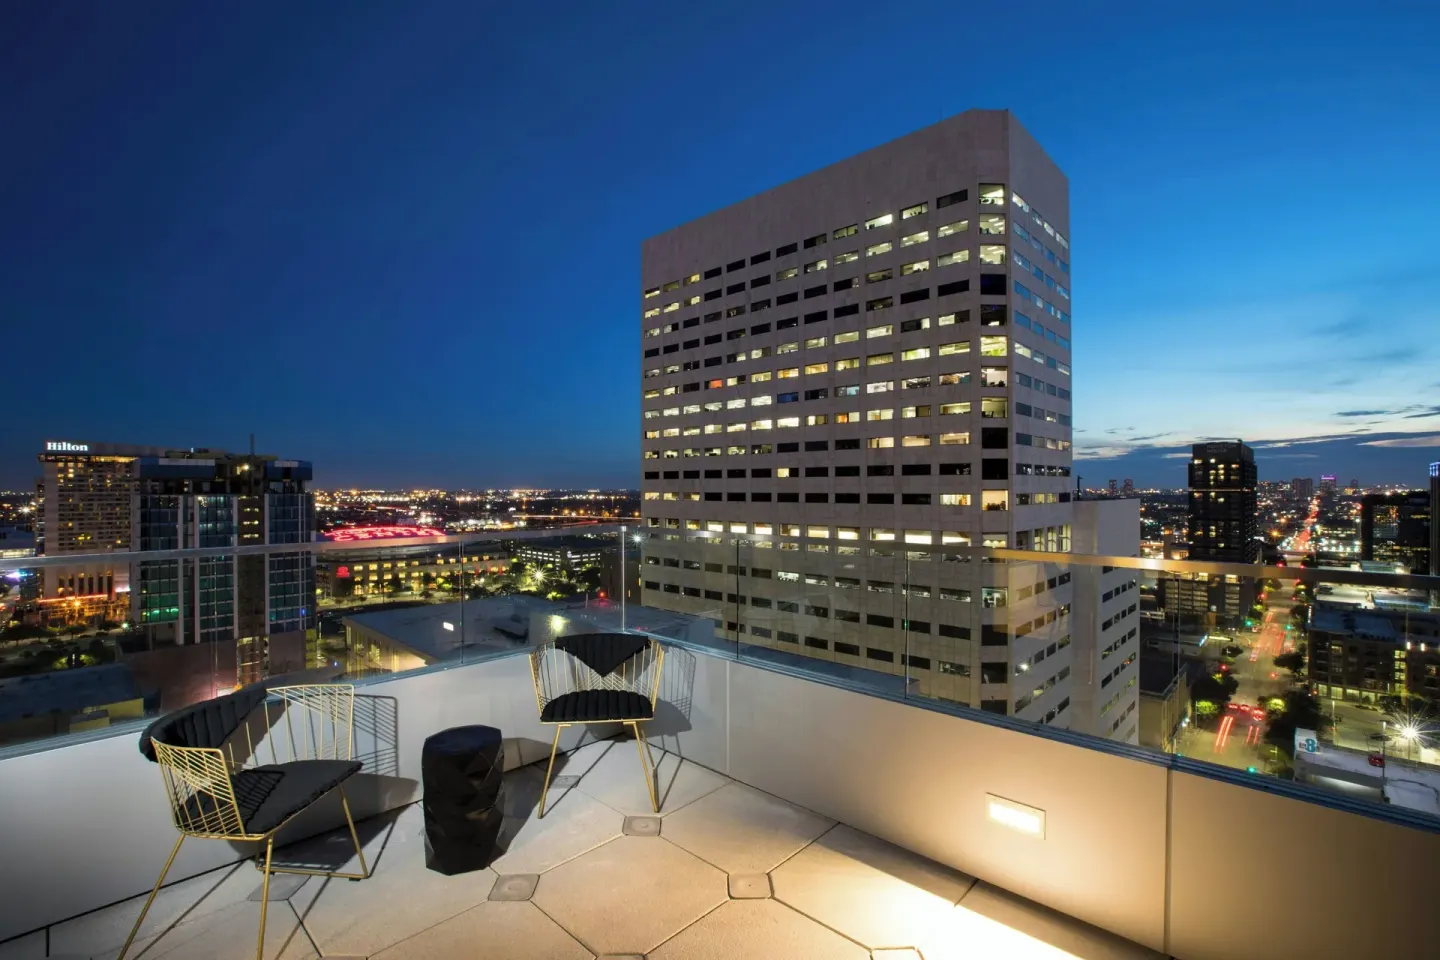
- Hotel has a rooftop outdoor pool, private cabanas available for surcharge (photo: 17)
| Fact | What to expect |
|---|---|
| Total rooms | 218 rooms and 5 suites |
| On-site dining | Hull & Oak Southern Kitchen; The Bar at The Laura Hotel; The Deck |
| Event level | Main meeting space on Floor 3; no pillars/obstructions |
Venues and capacities — which room fits your proposal or wedding
The property lists several event rooms with specific square footage and guest capacities. The largest indoor venue is Laurel Bay (3,300 sq ft); the hotel lists reception-style and seated capacities that vary by source and layout. Smaller ballrooms and divisible rooms give options for intimate to mid-size gatherings (Laurel Bay I, Laurel Bay II, White Oak, Buffalo, Allen's Landing).
When quoting capacity, planners should use the hotel’s event spec sheet or meeting sales contact because published capacities vary by layout (banquet, classroom, theater) and by source.
- Laurel Bay — 3,300 sq ft; commonly listed reception capacity up to ~200–250 guests and theater-style up to 300 (hotel materials show several layout figures).
- Laurel Bay I — 1,800 sq ft; reception capacity often listed up to ~120; theater and classroom layouts vary.
- Laurel Bay II — 1,500 sq ft; reception capacity often listed up to ~90–120.
- White Oak/Buffalo combined — ~1,542 sq ft; combined capacity up to ~100; individually each is ~762–780 sq ft for up to ~50 guests.
- Allen's Landing — a smaller flexible room (listed around 432 sq ft) for intimate gatherings or executive sessions.
| Room | Sq. ft. / Typical max reception |
|---|---|
| Laurel Bay | 3,300 sq ft / up to ~200–250 reception |
| Laurel Bay I | 1,800 sq ft / up to ~120 reception |
| Laurel Bay II | 1,500 sq ft / up to ~90–120 reception |
| White Oak / Buffalo (combined) | ~1,542 sq ft / up to ~100 reception |
Ceremony and reception logistics — timing, layout and AV
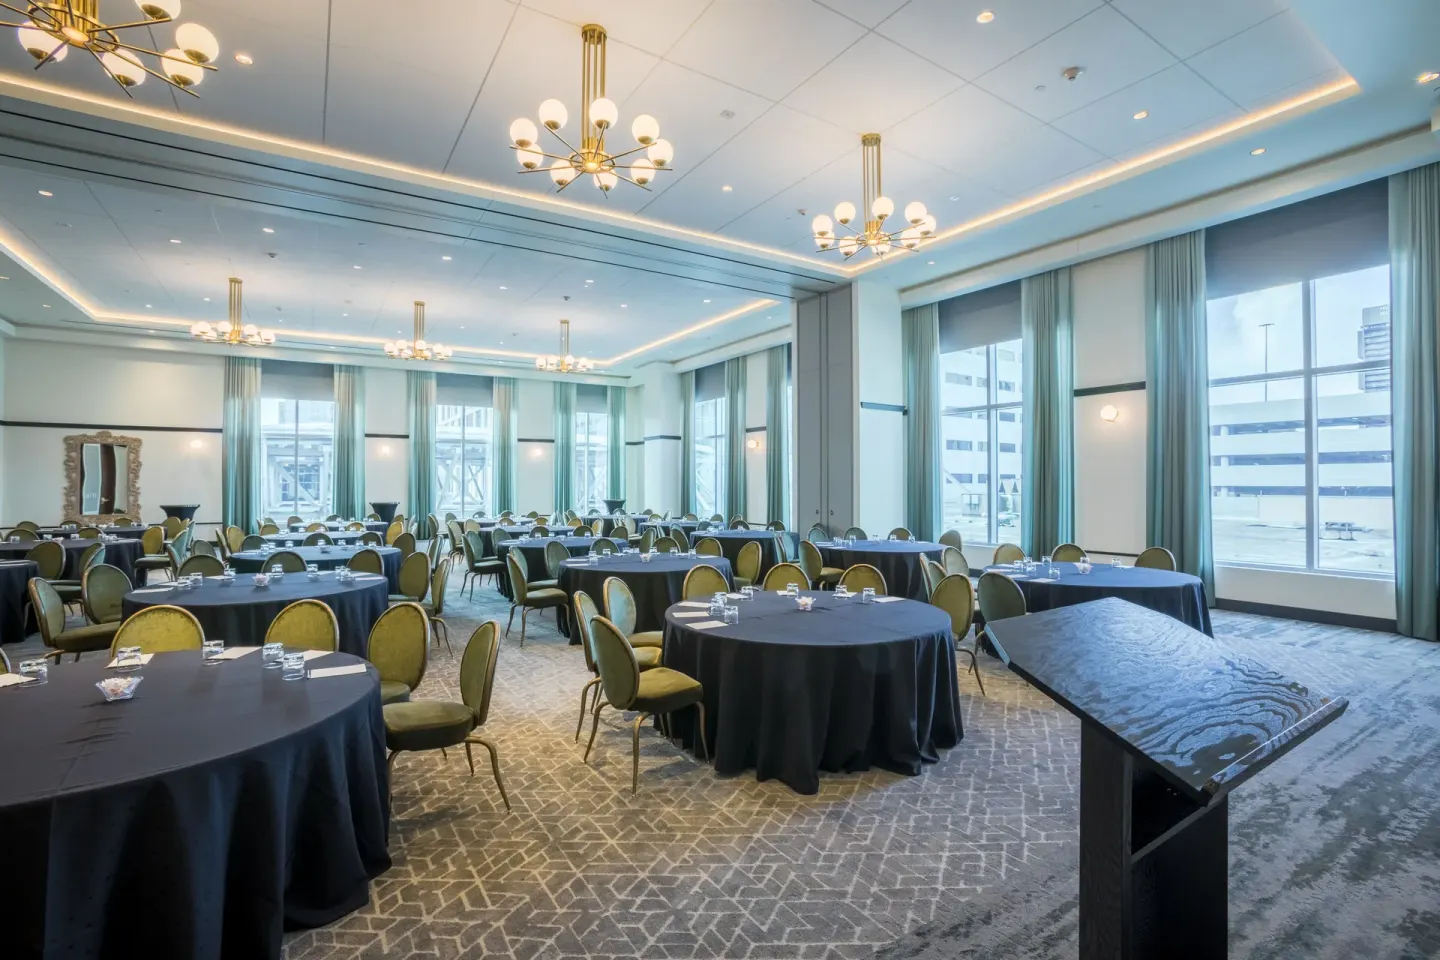
Most wedding and event setups occur on the hotel’s naturally lit third level where the meeting rooms are located; the property states these rooms have no pillars or obstructions, which simplifies aisle and sightline planning. Laurel Bay and the smaller rooms can be arranged for ceremonies, seated receptions, cocktail receptions, rehearsal dinners, and wedding brunches.
Audio-visual support is available through the hotel’s partner (Pinnacle is listed for AV on the hotel site); for precise staging and AV needs (microphones, projectors, screens, lighting rigs) you should confirm equipment, tech staff availability, and rates with the hotel’s events team well in advance.
- Rooms are configurable for banquet, theater, classroom, U-shape and reception layouts — capacities change accordingly
- Confirm AV provider, setup time and any labor fees with the hotel (Pinnacle partnership noted)
- Ask about load-in/load-out timing for florists, bands/DJs and rental furniture to plan setup and rehearsal timing
| Question to ask the hotel | Why it matters |
|---|---|
| Room dimensions and pillar locations | Confirms seating plans, dance floor size and aisle options |
| Included AV and outside vendor policies | Avoid surprises on sound, projection and labor charges |
| Load-in / event end times | Coordination with vendors avoids overtime fees |
Food, beverage and on-site dining options
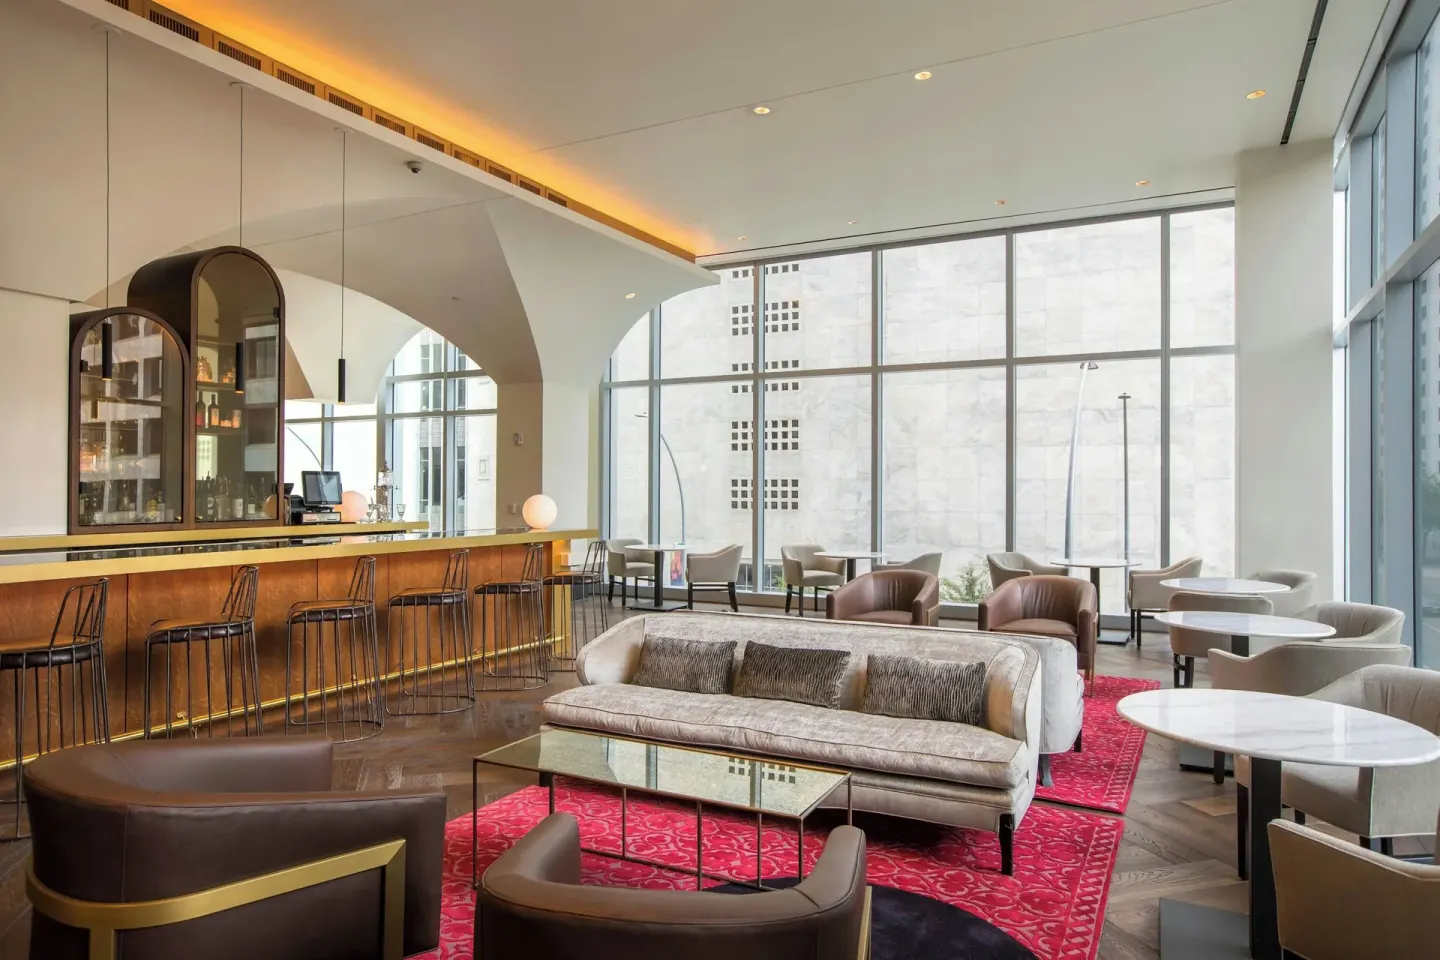
Hull & Oak Southern Kitchen is the hotel’s main restaurant and handles breakfast, lunch and weekend brunch; it also supports in-room dining and event catering. The Bar at The Laura Hotel serves craft cocktails (bar hours noted from 3:00 PM to 11:00 PM), and The Deck offers an open-air lounge option on the rooftop for smaller receptions or cocktail hours.
Breakfast at Hull & Oak is not complimentary; the hotel and third-party booking sites cite a breakfast surcharge. For receptions or plated meals, discuss menus, vegetarian options and any dietary needs directly with the hotel’s catering team to confirm current offerings and pricing.
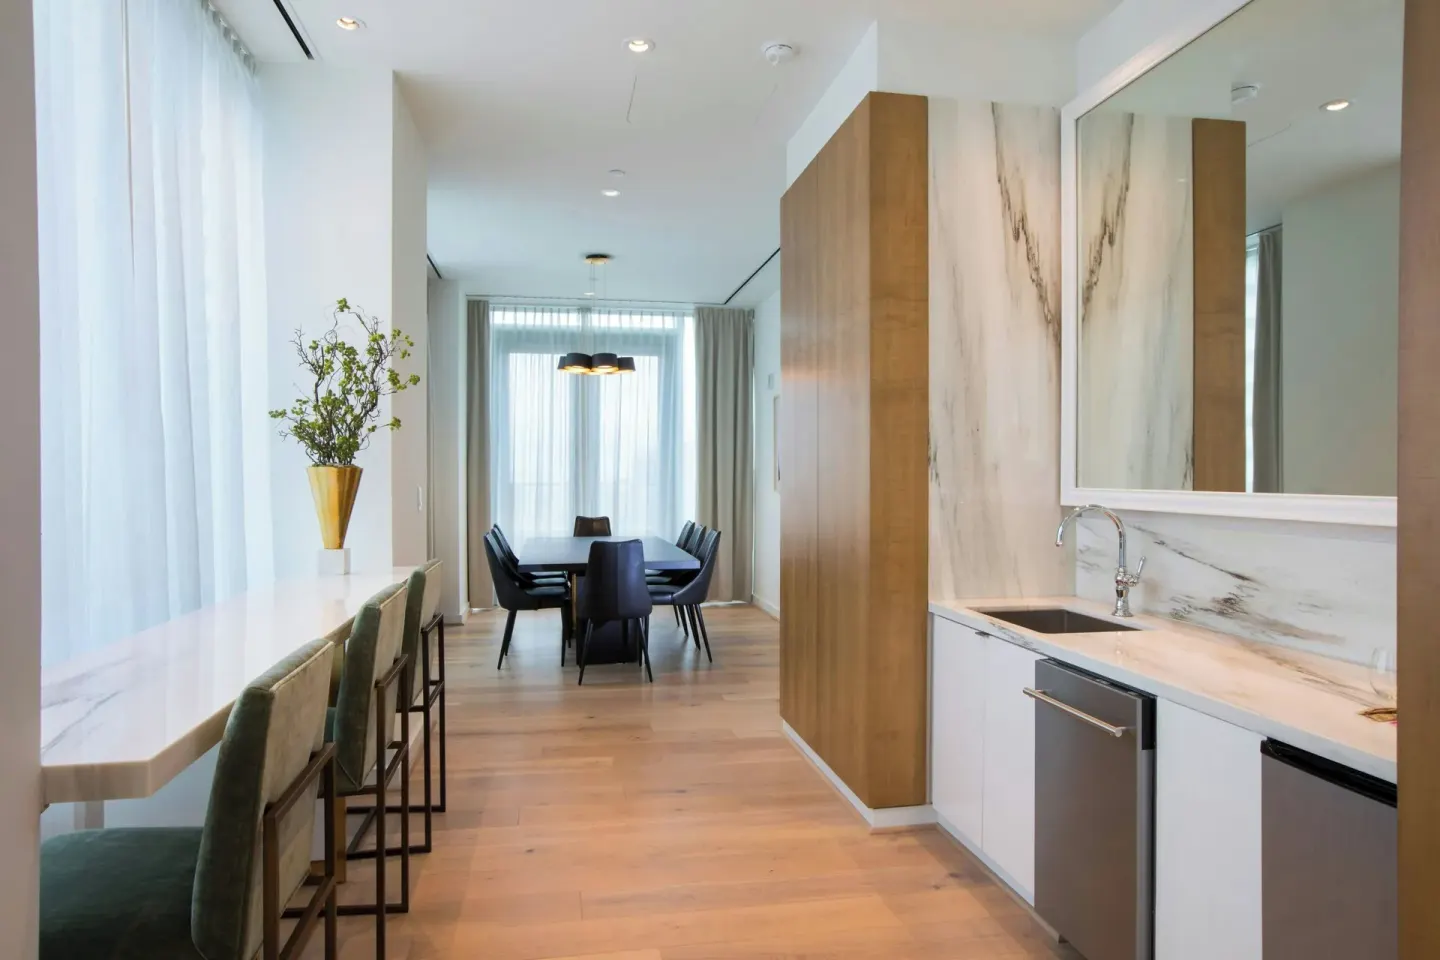
- Hull & Oak Southern Kitchen — breakfast/lunch/brunch and private dining options; private dining room available for small groups (book through the restaurant).
- The Bar at The Laura Hotel — cocktail service and light fare, 3:00 PM–11:00 PM daily.
- The Deck — rooftop open-air lounge; check availability and weather-dependent use for wedding cocktail hours.
| Service | Typical on-site option |
|---|---|
| Breakfast | Hull & Oak Southern Kitchen (surcharge) |
| Cocktail hour | The Bar or The Deck (rooftop) |
| Reception/catering | Hotel catering via Hull & Oak / events team |
Accommodation and room-block planning
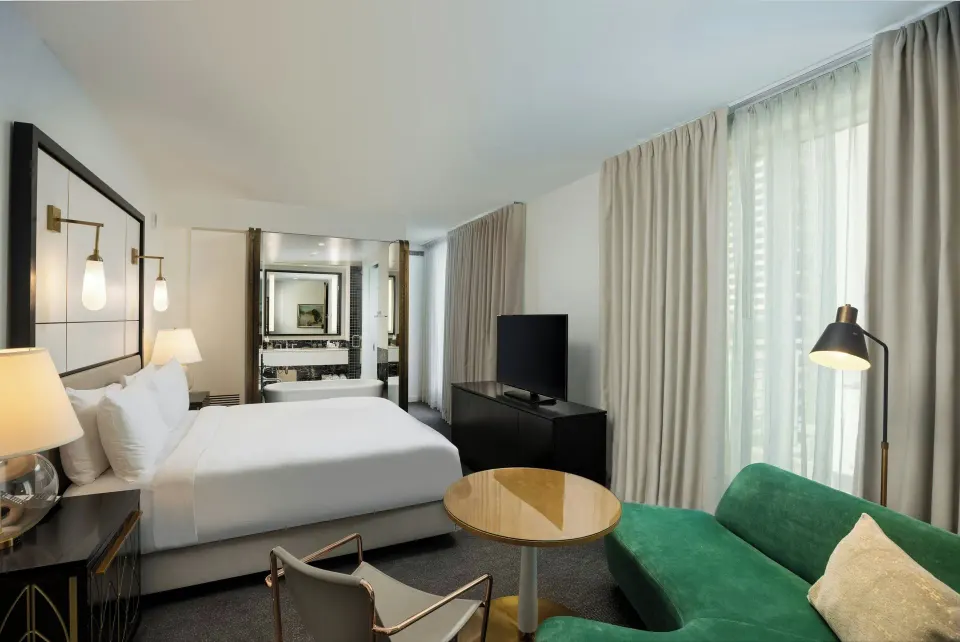
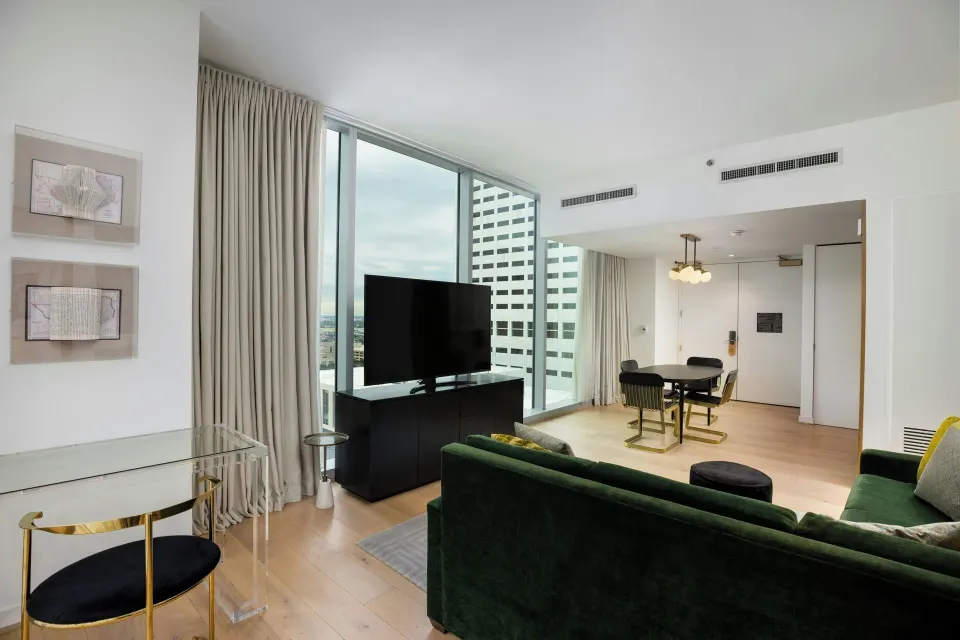
The hotel offers 218 rooms and five suites in a variety of published room types including Deluxe Room, Executive Room, City View, Executive Room, City View, Corner, Room, and mobility-accessible Room variants. Use the exact room names when requesting a room block so the hotel’s reservations team assigns the correct inventory.
If you need a room block for guests, contact the hotel’s sales/events office early to confirm group rates, blackout dates and the number of rooms that can be held. Also verify the hotel’s policies that will affect guests: valet-only parking, nightly destination fee that covers Wi‑Fi and Life Time Fitness access, pet fee policy, and the 21+ minimum age for the primary guest checking in.
- Room names to reference: Deluxe Room; Executive Room, City View; Executive Room, City View, Corner; Room; Deluxe Room (Mobility/, Tub); Room (Mobility/Hearing Access, Transf Shwr).
- Verify valet parking availability and any oversized-vehicle restrictions with the hotel.
- Confirm how the hotel handles children on the reservation (children of all ages welcome; guests 18+ charged adult rate).
| Topic | What to confirm with hotel |
|---|---|
| Group rate and cutoff date | Rate, deposit, release date for unused rooms |
| Accessibility needs | Book specific mobility / hearing-access rooms by exact name |
| Pet policy | Up to two dogs per room; $100 non-refundable pet fee per stay (service animals exempt) |
Getting there, neighborhood and extras
The Laura Hotel sits on Dallas Street in downtown Houston with convenient walking access to Discovery Green, Toyota Center and several METRORail stops. Guests can reach many downtown venues on foot or by short rideshare trips; check local transit schedules for rail and bus connections.
Rooftop pool access, cabana reservations and day-pass policies matter if you plan an engagement or post-reception brunch at the pool — pool day passes through third parties require guests to be 21+. Plan transportation for guests arriving from airports (Hobby and IAH) as travel times vary; the hotel is centrally placed for downtown events and nearby attractions.
- Nearest rail transit: Main Street Square / Red Line METRORail stops nearby — check schedules for event-day timing
- Nearby event and entertainment venues include Toyota Center, House of Blues and George R. Brown Convention Center — all within short walks
- Pool day-pass and rooftop access may be age-restricted (21+ for day-pass visitors); private cabanas are available for a surcharge
| Nearby spot | Approx. walk |
|---|---|
| House of Blues Houston | ~1–5 minute walk |
| Discovery Green | ~5 minute walk |
| Toyota Center | ~5–10 minute walk |